Best AI Tools for Architects in 2026: 14 Tools for Design, Feasibility, and Presentations
Turn this article into takeaways for your work.


Each assistant summarizes the article only for you and suggests best practices for your work.
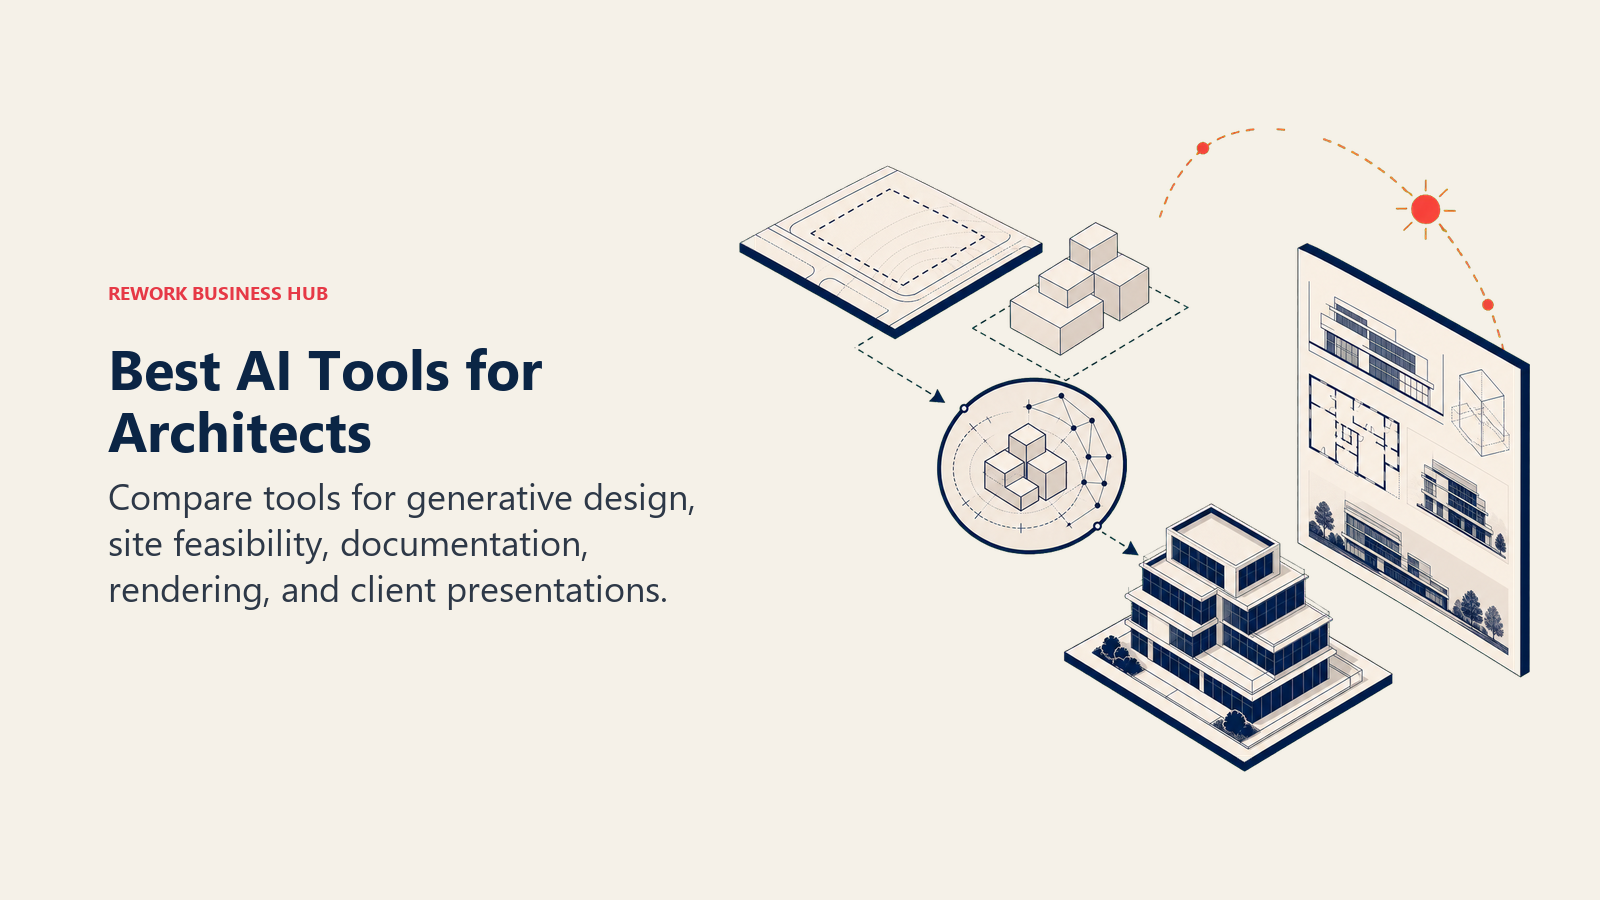
The best AI tool for an architect in 2026 depends entirely on which part of the job it's touching. If you're testing massing options against zoning and daylight before a client meeting, Autodesk Forma and Giraffe do that in minutes instead of days. If you're generating hundreds of code-aware residential floor plans, ARCHITECHTURES and Maket are built for exactly that. If your team is buried in construction documentation, SWAPP automates the drafting work most firms still do by hand. And if you just need a photorealistic render from a half-finished Revit model, Veras and LookX turn that around before lunch. This guide ranks 14 tools by what they're genuinely good at, not by which one has the flashiest demo reel.
Architecture has been slower to adopt AI than marketing or customer support, and for good reason: a bad floor plan doesn't just look wrong, it can fail to meet code. That caution shows up in the numbers below, adoption is real but uneven, and most firms are still figuring out where AI earns its place in a licensed profession. Every tool and price in this guide was checked against vendor pricing pages or recent third-party pricing trackers in July 2026, and we've flagged the tools where pricing is quote-only so you're not left guessing.
Updated July 2026: What Changed
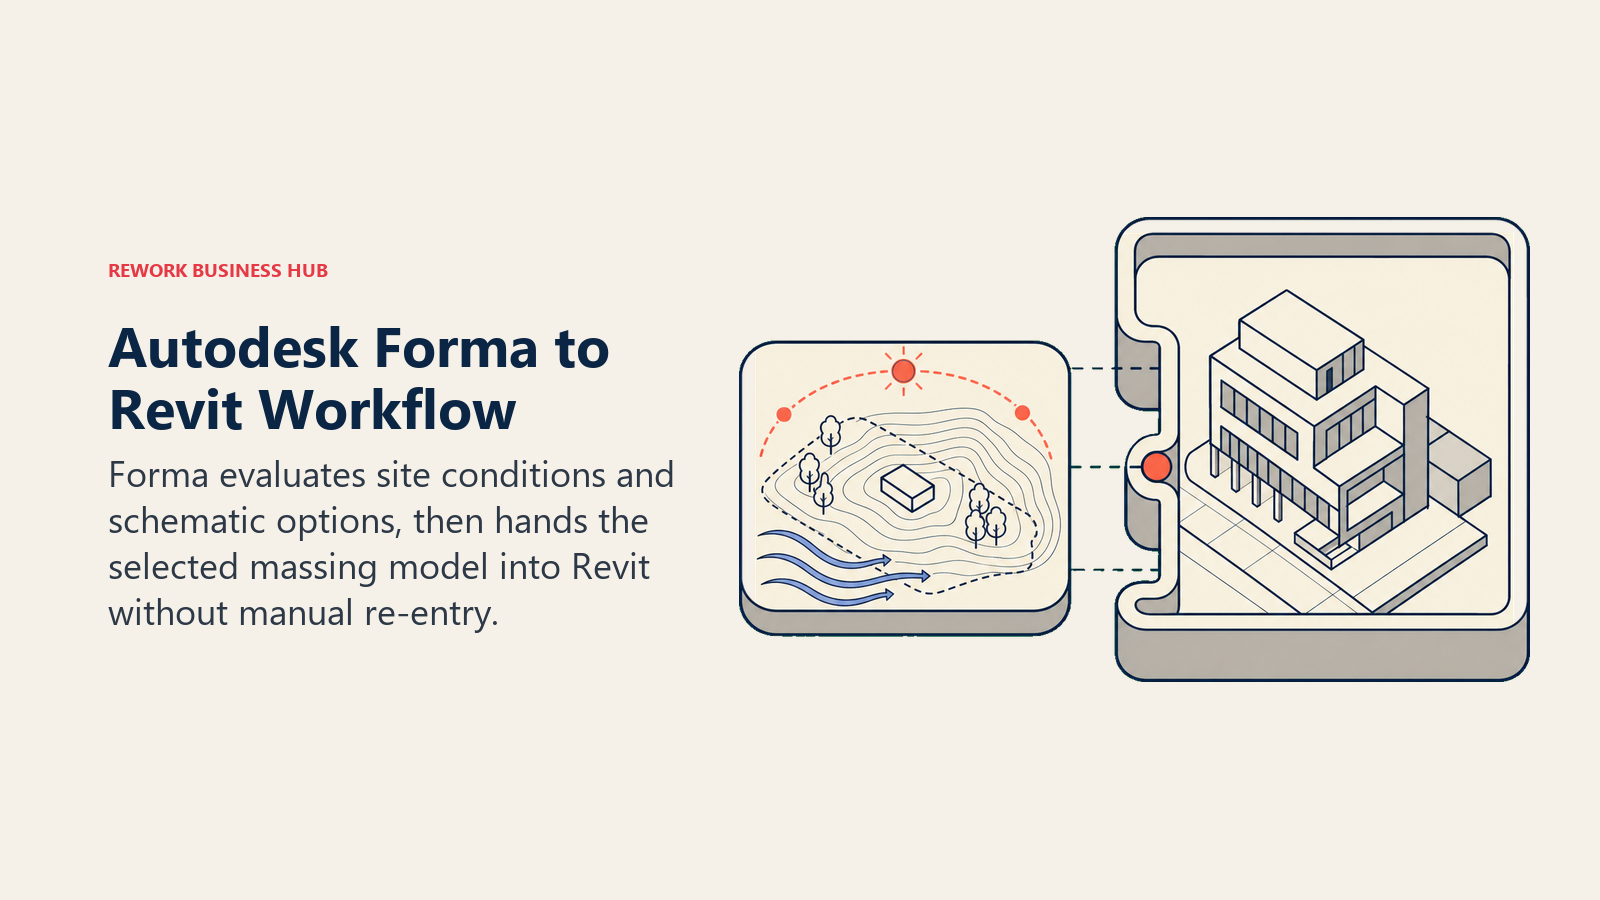
The biggest shift this year is Autodesk folding AI-assisted schematic design directly into the Revit workflow. Autodesk launched Forma Building Design on April 7, 2026, free for all Revit subscribers, letting architects set up a geolocated site, generate massing and unit-mix options, run daylight and carbon checks, and hand the result to Revit without a manual file exchange. That's a meaningful change from Forma's earlier positioning as a separate paid site-design tool (it traces back to Spacemaker, the Norwegian generative-design startup Autodesk acquired in 2020 and rebranded as Forma in 2023). Elsewhere, feasibility platforms like TestFit have split into more granular tiers (a lower-cost Parking Solver alongside the full Site Solver), and rendering tools like Veras have kept shipping monthly, prompt-based updates rather than annual releases. If you're shopping AI tools more broadly across your firm, our best AI tools in 2026 roundup covers the other 24 categories worth stacking alongside this one.
Key Facts
- 64% of architects and designers say they've already experimented with AI tools, and 85% of those users report real efficiency gains, mostly in concept design and image-based workflows, per Chaos and Architizer's 2026 State of AI in Architecture survey of nearly 800 professionals.
- Only 8% of architecture firms have actually implemented AI into their practice, with another 20% currently working on it, according to the American Institute of Architects' 2025 research on AI adoption.
- 70% of architecture and engineering firms in the US and Canada now use AI in some form, up from 53% a year earlier, but only 38% report a measurable business impact from it, per Deltek's 2026 Clarity Architecture & Engineering Industry Study of 896 firms.
- The generative AI in architecture market is projected to grow from $1.47 billion in 2025 to $2.07 billion in 2026, a 40.9% jump, and reach roughly $8 billion by 2030, according to The Business Research Company's 2026 market report.
- 90% of architectural professionals say they're concerned about AI's accuracy, unintended consequences, or security and transparency issues, per the same AIA research, a reminder that most firms are still treating these tools as assistants, not decision-makers.
Quick Comparison Table
| Tool | Best For | Starting Price | Key Strength | Key Limitation |
|---|---|---|---|---|
| Autodesk Forma | Site feasibility to schematic, Revit handoff | Building Design free for Revit users; Site Design roughly $185/mo standalone | Deepest Revit/AEC Collection integration | Full standalone pricing requires a quote |
| ARCHITECHTURES | High-volume residential floor plans | Roughly €41/mo (Pro, annual) | Zoning-aware AI generation at scale | Pricing shown in local currency, verify at checkout |
| TestFit | Multifamily parking and unit-mix feasibility | $2,100/yr (Parking Solver) | Fastest yield and parking studies in the category | Full Site Solver starts at $10,000/yr |
| Maket | Cheapest way to generate real floor plans | Free (50 credits); Pro $20/mo | Conversational, editable floor plan generation | Multi-story capped at 4 floors on Pro |
| Finch 3D | Generative massing with real BIM output | Free (manual only); paid tiers from roughly €49/mo | True Rhino/Revit/Grasshopper generative engine | Full generative AI requires a paid or Enterprise plan |
| Hypar | Custom computational space-planning workflows | Free tier; paid pricing on request | Encodes your own firm's design logic | No public pricing for paid tiers |
| Giraffe | Real-time urban planning and site analysis | Self-serve plans from roughly $45/user/mo (per trackers) | Live feasibility metrics as you sketch | Concrete tiers not published; confirm at signup |
| cove.tool | Energy, daylight, and carbon analysis | Reported from roughly $500/mo | Cuts energy modeling from 150 hours to 30 minutes | Pricing not published; contact for a quote |
| SWAPP | Automating construction documentation | From roughly $1/sheet | Automates up to 80% of CD production tasks | Custom, project-based pricing only |
| Veras (EvolveLAB) | AI rendering inside Revit, SketchUp, Rhino | $29 to $59/mo (named license) | True model-aware diffusion rendering | Not photorealistic enough for as-built documentation |
| LookX | Cloud AI rendering without a plugin | Free (100 credits); $20/mo | No software install required | Fewer architecture-specific presets than Veras |
| Midjourney | Most distinctive concept art and moodboards | $10/mo | Least generic-looking AI imagery available | Zero spatial or model accuracy |
| ChatGPT | General research, code questions, and visuals | Free; Plus $20/mo | One assistant for research, writing, and images | Weaker spatial accuracy than dedicated rendering tools |
| Delve (Sidewalk Labs/Google) | Historical reference only | No longer sold as a standalone product | Pioneered generative urban design at scale | Discontinued; folded into Google Earth in 2022 |
Which Tool Fits Your Situation
| Your Situation | Best Fit | Why |
|---|---|---|
| Testing site massing and zoning before schematic design | Autodesk Forma | Fastest path from site to Revit-ready massing |
| Designing many small residential units at volume | ARCHITECHTURES | Purpose-built for zoning-aware residential generation |
| Running parking and unit-mix feasibility on a multifamily deal | TestFit | Built specifically for developer-grade yield studies |
| Wanting a cheap, editable floor plan to start a client conversation | Maket | Real, downloadable floor plans from as little as $0 |
| Needing generative massing that outputs real BIM geometry | Finch 3D | Direct Rhino/Revit/Grasshopper integration, not just images |
| Building a firm-wide, custom generative design workflow | Hypar | Encodes your own design rules into the AI's logic |
| Comparing feasibility across several sites at once | Giraffe | Real-time metrics update as you sketch options |
| Hitting energy code or sustainability targets early | cove.tool | Automated simulation instead of manual energy modeling |
| A team drowning in construction document production | SWAPP | Automates dimensioning, tagging, and sheet setup |
| Rendering directly from a Revit, SketchUp, or Rhino model | Veras | Model-aware AI rendering, not a generic image generator |
| Wanting cloud rendering with no plugin install | LookX | Browser-based, works from a sketch or photo |
| Needing the most creative concept art for an early pitch | Midjourney | Most visually distinct output for inspiration |
| Wanting one tool for research, code questions, and visuals | ChatGPT | Combines planning conversation with image generation |
1. Autodesk Forma: Deepest Revit Integration for Site-to-Schematic Work
Autodesk Forma is the closest thing to a default answer in this category, mostly because of where it sits in the workflow. Forma Site Design runs zoning, daylight, wind, and noise analysis on a real site in minutes, and the newer Forma Building Design (launched April 2026) extends that into massing, facades, and unit layouts, with a clean handoff into Revit as a "Forma Connected Client." For firms already paying for the AEC Collection, most of this comes bundled in.
The catch is pricing clarity. Forma Building Design itself is free for Revit subscribers, but Forma Site Design as a standalone product runs roughly $185/month or $1,445/year according to third-party trackers, and Autodesk's own pricing page routes larger accounts toward a custom quote rather than a published number. If your firm isn't already in the Autodesk ecosystem, budget time to get an actual quote before assuming a price.
| What you get | What you don't |
|---|---|
| Deepest native Revit and AEC Collection integration | Standalone pricing isn't clearly published |
| Building Design free for all Revit subscribers | Site Design still costs extra outside a bundle |
| Daylight, wind, noise, and carbon checks built in | Best value only realized inside the Autodesk ecosystem |
| Traces back to Spacemaker's proven generative engine | Steeper learning curve outside firms already on Revit |
Pricing: Forma Building Design free for Revit subscribers (since April 2026); Forma Site Design roughly $185/mo or $1,445/yr standalone per pricing trackers, or included with an AEC Collection subscription. Verify current terms at construction.autodesk.com/pricing.
Best for: Firms already on Revit that want site feasibility and schematic massing to flow into their BIM model without manual re-entry
2. ARCHITECHTURES: Zoning-Aware Residential Design at Volume
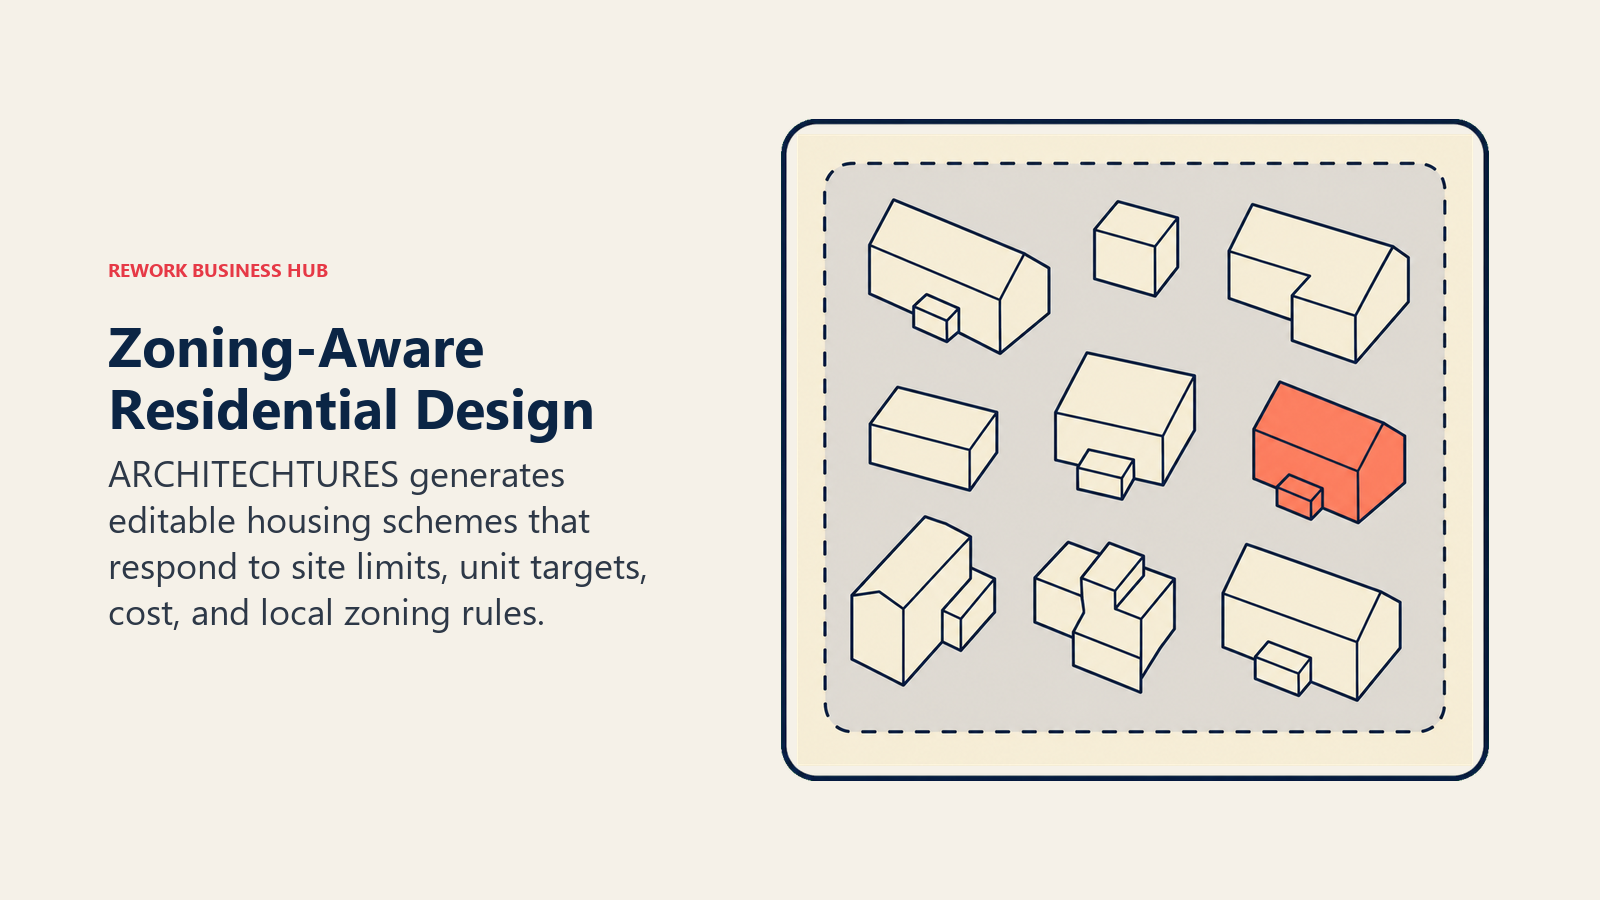
ARCHITECHTURES is built for one specific, high-value problem: generating large volumes of code-compliant residential floor plans fast. Feed it a site boundary and program requirements, and it returns building layouts that already account for local zoning inputs (via OpenStreetMap context data), unit mix, and parking, with unlimited AI-assisted generations on its Pro plan. The company reports its platform processes well over 100,000 housing units a month across more than 170 countries, which reflects real usage at developer and multifamily scale, not just architecture-firm pilots.
The tradeoff is that pricing displays in local currency depending on where you access the site, so the headline number varies by region, roughly €41/month for Pro when billed in euros. The Business plan adds financial and cost analysis on top of design generation, which matters more to developers evaluating deal viability than to a firm doing pure design work.
| What you get | What you don't |
|---|---|
| Unlimited AI-assisted generation on the Pro plan | Displayed pricing varies by regional currency |
| Zoning and context-aware layout generation | Best suited to residential, not commercial or civic work |
| Financial and cost analysis at the Business tier | Business tier is a meaningful price jump from Pro |
| Exports to BIM-compatible formats (IFC, DXF) | Multi-user team management is Enterprise-only |
Best for: Firms and developers generating residential floor plans at volume, especially multifamily and housing projects
3. TestFit: Fastest Feasibility and Parking Studies for Developers
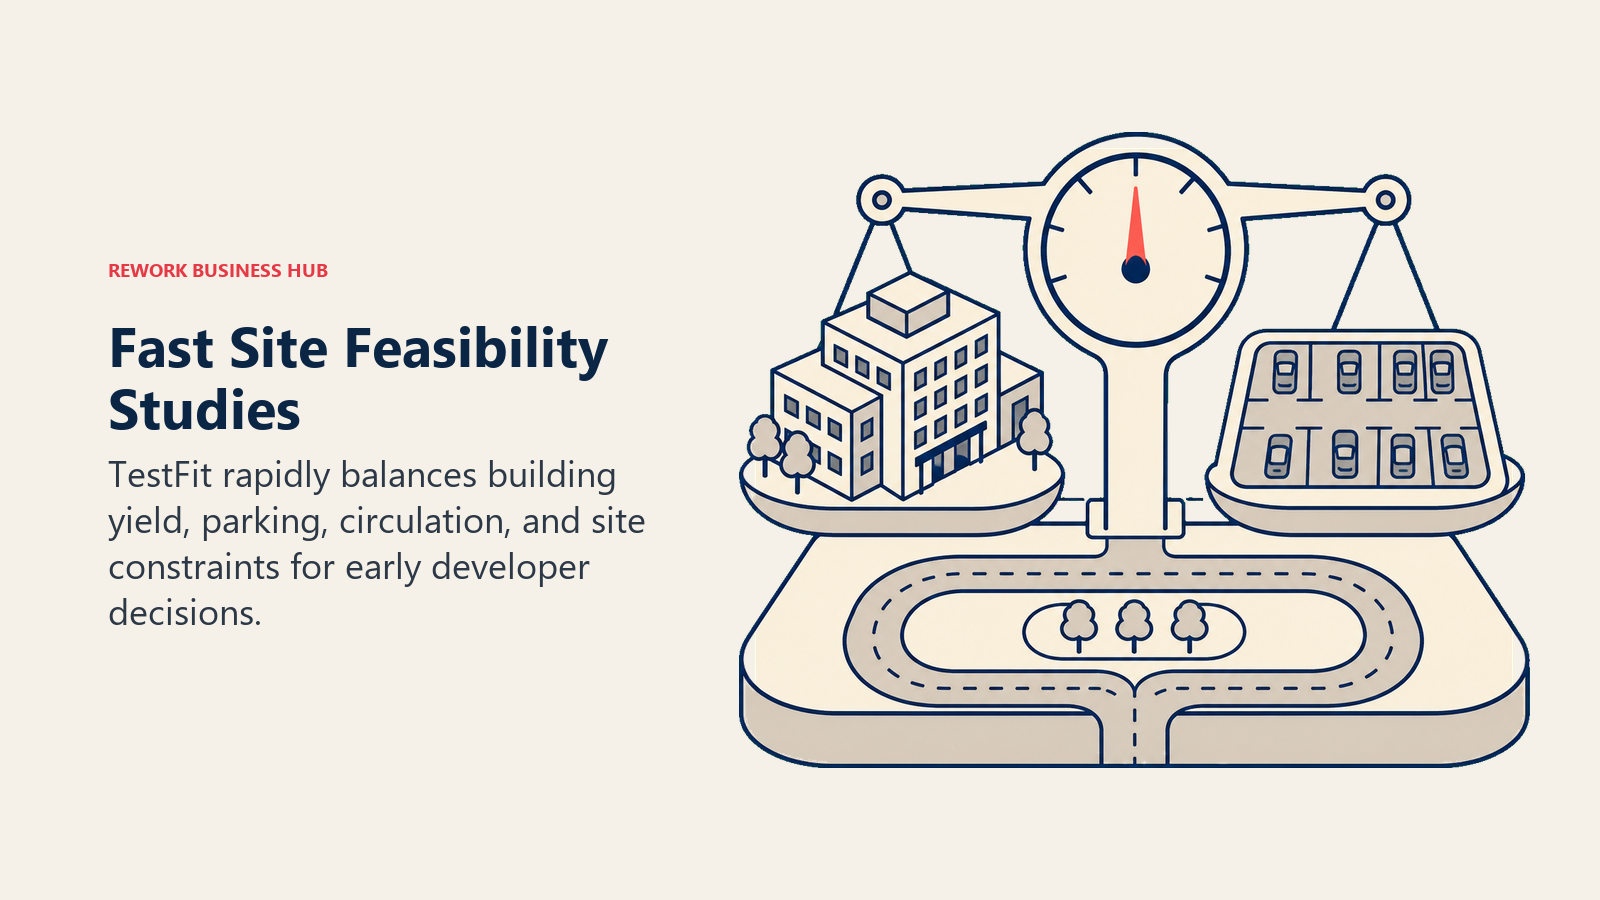
TestFit exists to answer one question fast: does this site pencil out? Feed it a parcel and a program, and its generative engine runs thousands of massing, unit-mix, and parking configurations to find the combinations that hit a developer's yield targets, work most architecture and development teams used to spend days doing by hand. The newer Parking Solver tier makes that entry point far cheaper than it used to be.
The honest limitation is that TestFit is a feasibility tool, not a design-development tool. It tells you what's possible on a site quickly, but the deeper design work (facades, unit interiors, construction detail) still happens in Revit, Rhino, or another authoring tool afterward. For teams evaluating land deals alongside AI tools for real estate, TestFit is usually the first stop before deeper design work begins.
| What you get | What you don't |
|---|---|
| Thousands of massing and parking iterations in minutes | A feasibility tool, not a full design-development platform |
| Yield Estimator ties design directly to deal economics | Full Site Solver starts at $10,000/yr |
| Parking Solver gives a lower-cost entry point | Optional Site Intelligence and Pro Forma add-ons cost extra |
| Unlimited users on every tier | Best value at portfolio scale, less so for a single small site |
Pricing: Parking Solver $2,100/yr; Site Solver from $10,000/yr; Site Solver Portfolio from $15,000/yr, billed annually
Best for: Developers and architecture teams running feasibility and parking studies before committing to a deal
4. Maket: Cheapest Way to Generate Real, Editable Floor Plans
Maket's pitch is accessibility: real, dimensioned, editable floor plans generated from plain-language input or room requirements, starting completely free. Describe what you want changed ("make the kitchen bigger, move the stairs") and it regenerates the layout in the same conversation, which is a genuinely different workflow than clicking through static templates. Its zoning-compliance checks verify setbacks, adjacency rules, and minimum dimensions against local codes as you go.
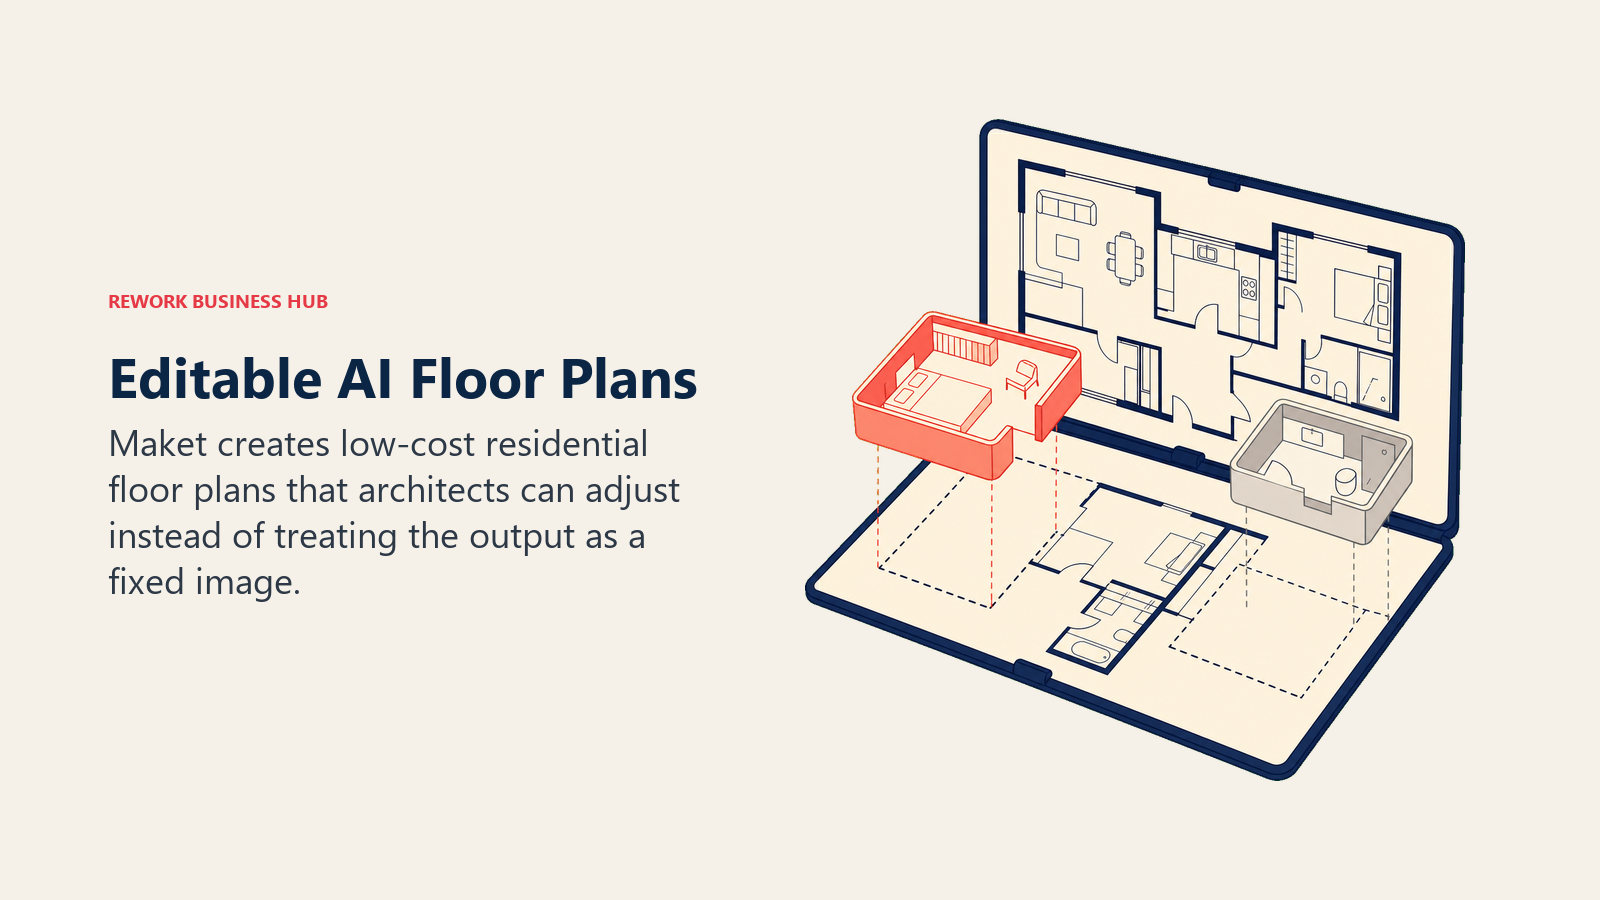
The free tier's 50 credits are enough to get a real sense of the tool, and the $20/month Pro plan (300 credits) covers regular use for a small studio or a homeowner working with a designer. The ceiling shows up fast for larger projects: multi-story generation caps at four floors, which rules Maket out for anything beyond a house or small multifamily building. Residential architects who also handle finish and furnishing conversations with clients may want to pair Maket with a dedicated tool from our best AI interior design tools in 2026 roundup, since floor-plan generation and interior styling are two different problems.
| What you get | What you don't |
|---|---|
| Real, editable, dimensioned floor plans, not just images | Multi-story generation capped at 4 floors on Pro |
| Conversational editing, describe changes in plain language | Best suited to residential-scale projects |
| Built-in zoning and setback compliance checks | Credits run out fast on larger or iterative projects |
| Genuinely usable free tier (50 credits, no card) | No native BIM authoring beyond DXF/PDF export |
Pricing: Free (50 credits, no card required); Pro $20/mo (300 credits); topup packs from $10 for 150 credits
Best for: Small studios, homeowners, and early-stage residential projects that need a real floor plan fast without a big budget
5. Finch 3D: Generative Massing With Real BIM Output
Finch 3D's differentiator is that its generative output isn't just a picture, it's a real building model that plugs into Rhino, Revit, and Grasshopper, with a graph-based rule system that lets a firm encode its own massing logic (setbacks, unit mixes, floor-to-floor heights) rather than relying on generic presets. That makes it closer to a configurable design engine than a one-click generator.
The free plan gives full access to the manual editing environment and the plan library, which is useful on its own, but the generative AI engine itself, the actual reason to use Finch, requires a paid plan starting around €49/month for smaller studios, with the full Enterprise tier (custom graph rules, unlimited generation) running roughly €1,000/month or €12,000/year for a small team.
| What you get | What you don't |
|---|---|
| Generative output is a real BIM model, not just an image | Generative AI engine is locked behind a paid plan |
| Custom graph rules encode your firm's own design logic | Enterprise tier pricing is a steep jump for small studios |
| Native Rhino, Revit, and Grasshopper integration | Free tier is manual-only, no generative capability |
| Full floor plan generation in seconds on paid tiers | Learning curve for teams new to graph-based design tools |
Pricing: Free (manual editing, no generative AI); paid tiers from roughly €49/mo; Enterprise around €1,000/mo (€12,000/yr for 3 seats)
Best for: Firms that want generative massing output they can actually build on in Revit or Rhino, not just a rendered concept
6. Hypar: Custom Computational Design for Firms That Want to Build Their Own Logic
Hypar takes a different approach than most tools on this list: instead of a fixed generative model, it's a platform for building your own space-planning and generative-design functions, then running them repeatedly across projects. With Hypar 2.0, the product shifted from a pure scripting playground toward something a generalist architect can actually use for layout generation, while still integrating with Revit, Rhino, and Grasshopper for data exchange.
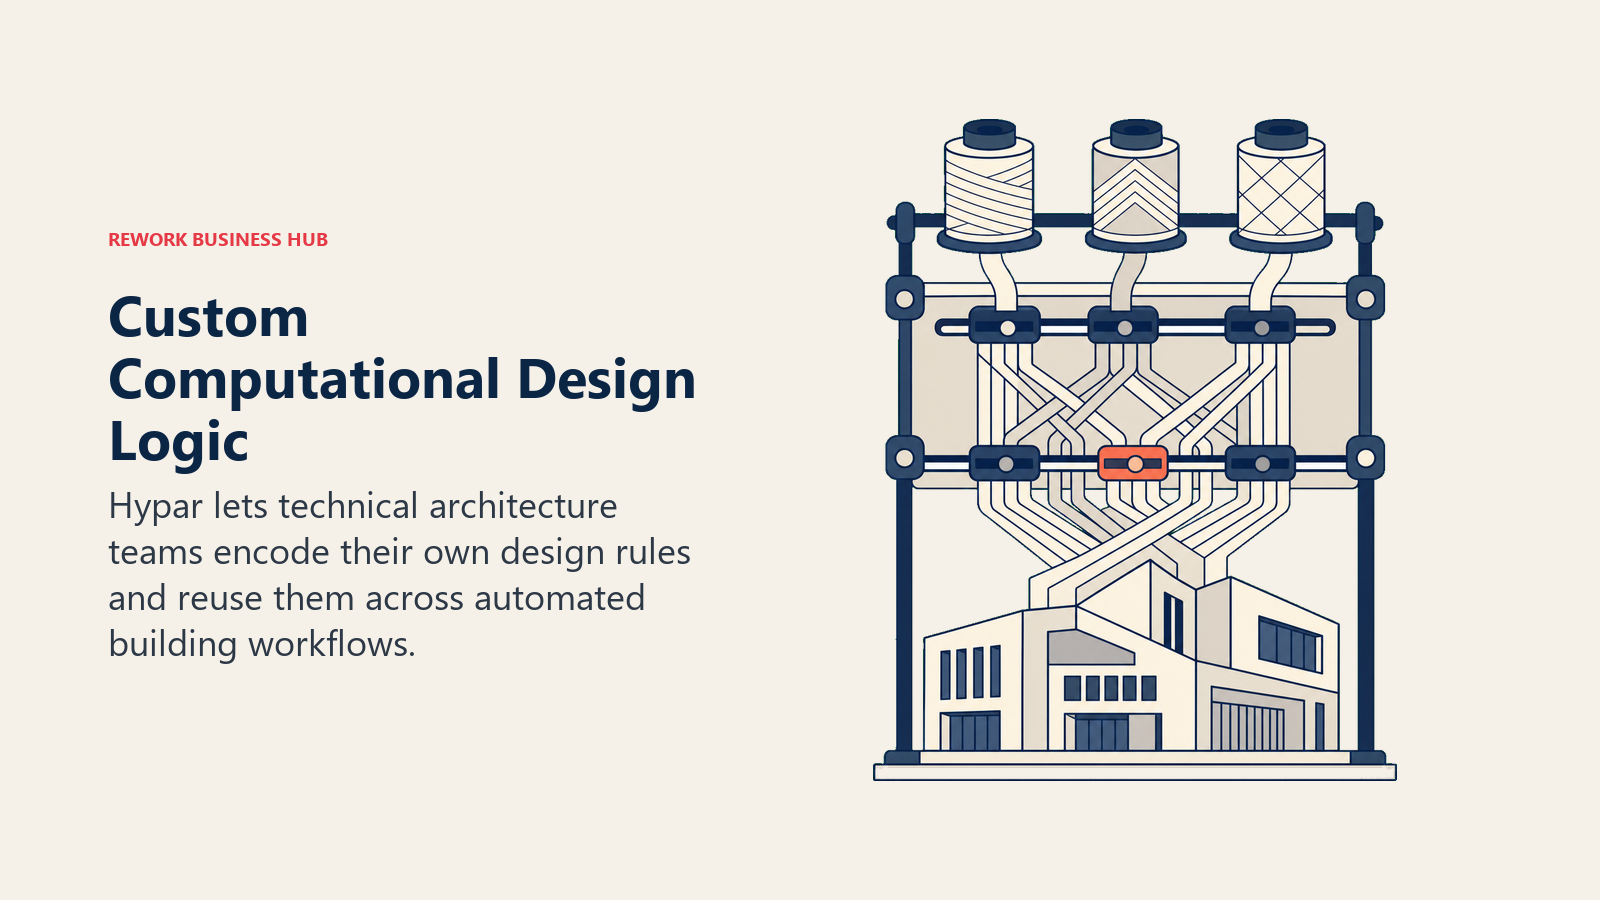
The tradeoff is transparency. Hypar's free tier is genuinely useful for exploring the platform and running Revit-compatible layouts, but pricing for team and enterprise use isn't published anywhere, which means budgeting for it requires a sales conversation before you know what you're committing to. Small studios weighing whether this level of investment fits their budget should also see our best AI tools for small business in 2026 guide for lower-commitment alternatives across other parts of the practice.
| What you get | What you don't |
|---|---|
| Build your own generative-design logic, not a fixed template | No public pricing for team or enterprise plans |
| Genuinely useful free tier for exploration | Requires more setup investment than a one-click tool |
| Native Revit, Rhino, and Grasshopper data exchange | Best suited to firms with in-house computational design skills |
| Space-planning focus, useful beyond pure massing | Opaque pricing is real budgeting friction for small firms |
Pricing: Free tier available; paid and enterprise pricing on request, per hypar.io
Best for: Firms with computational design capacity that want to encode their own generative rules rather than use a fixed AI model
7. Giraffe: Real-Time Urban Planning and Site Feasibility
Giraffe treats urban planning as a live, editable canvas rather than a static report. Draw massing, assign land uses, or adjust geometry, and area, cost, and context metrics update in real time, which turns what used to be a multi-consultant feasibility process into something a single planner or developer can run interactively. It's been used across feasibility studies, land-use planning, brokerage listings, and public engagement work.
Pricing is the main friction point. Giraffe's official pricing page offers a self-serve signup for individuals and small teams and an Enterprise tier for larger organizations, but neither publishes concrete numbers; third-party trackers report self-serve plans starting somewhere in the tens of dollars per user per month. Confirm the actual tier and cost at signup rather than budgeting off an aggregator's estimate.
| What you get | What you don't |
|---|---|
| Real-time feasibility metrics as you sketch | Concrete self-serve pricing isn't published officially |
| Used across feasibility, land use, and public engagement work | Enterprise features require a sales conversation |
| Turns a multi-consultant process into one interactive tool | Best suited to early-stage planning, not detailed design |
| Cloud-based, no software install required | Pricing reported by trackers may not reflect current tiers |
Pricing: Self-serve plans (contact for current pricing); Enterprise custom, per giraffe.build/pricing
Best for: Urban planners and developers comparing feasibility across multiple sites or land-use scenarios in real time
8. cove.tool: Automated Energy, Daylight, and Carbon Analysis
cove.tool exists to remove the single most tedious step in sustainable design: energy modeling. Its machine learning engine runs thousands of simulations across energy use, daylight, cost, and embodied carbon, work that historically took a consultant roughly 150 hours to complete manually, and returns results in about 30 minutes. For firms chasing energy code compliance or certification targets, that speed changes when performance analysis actually happens in the design process (early, instead of as a late-stage check).
The company reports that projects designed with cove.tool have offset more than 45 million tonnes of CO2 over seven-plus years, a claim worth noting as a vendor-reported figure rather than independently audited data. Pricing isn't published; third-party sources report a starting point around $500 a month, but firms should confirm current tiers directly.
| What you get | What you don't |
|---|---|
| Turns 150 hours of energy modeling into about 30 minutes | Pricing isn't published; requires a direct quote |
| Covers energy, daylight, cost, and embodied carbon in one pass | Reported impact figures are vendor-reported, not audited |
| Built specifically for architects, engineers, and contractors | Narrower scope than a full generative design platform |
| Supports early-stage, data-driven design decisions | Best value shows up on projects with real sustainability targets |
Pricing: Reported from roughly $500/mo per third-party sources; contact for current pricing at cove.inc
Best for: Firms that need to hit energy code or sustainability certification targets without hiring a separate energy consultant
9. SWAPP: Automating Construction Documentation
SWAPP tackles the part of the job most AI architecture tools ignore entirely: construction documentation. Once a schematic design is uploaded, SWAPP's algorithm, trained on a firm's own past production, generates a detailed design-development and construction-document set in Revit, automating dimensioning, tagging, view setup, and sheet creation. The company states this automates up to 80% of the manual documentation work across a project's lifecycle.
Onboarding is more involved than most tools on this list; SWAPP needs to learn a firm's specific BIM standards before it can produce usable output, and a dedicated account manager works through project guidelines during setup. Pricing follows the same custom logic, starting around $1 per sheet, with the final number depending on square footage and project type.
| What you get | What you don't |
|---|---|
| Automates up to 80% of construction documentation tasks | Requires onboarding to learn your firm's BIM standards first |
| Outputs directly into Revit, not a separate format | Custom, per-project pricing, no self-serve signup |
| Grounded in your firm's own production history | Best value at firms with recurring, similar project types |
| Dedicated account management during setup | Not useful for firms without established Revit standards |
Pricing: From roughly $1/sheet, custom pricing based on square footage and vertical, per swapp.ai
Best for: Mid-size and larger firms whose production bottleneck is construction documentation, not concept design
10. Veras (EvolveLAB): Model-Aware AI Rendering Inside Revit
Veras is the clearest example of AI rendering that actually understands the model it's working from. Instead of generating an image from scratch, Veras uses your Revit, SketchUp, or Rhino model's real 3D geometry as a substrate, then applies a diffusion-based style pass guided by a plain-language prompt. That means the rendered output preserves your actual massing, window placement, and proportions, something a general image generator can't do.
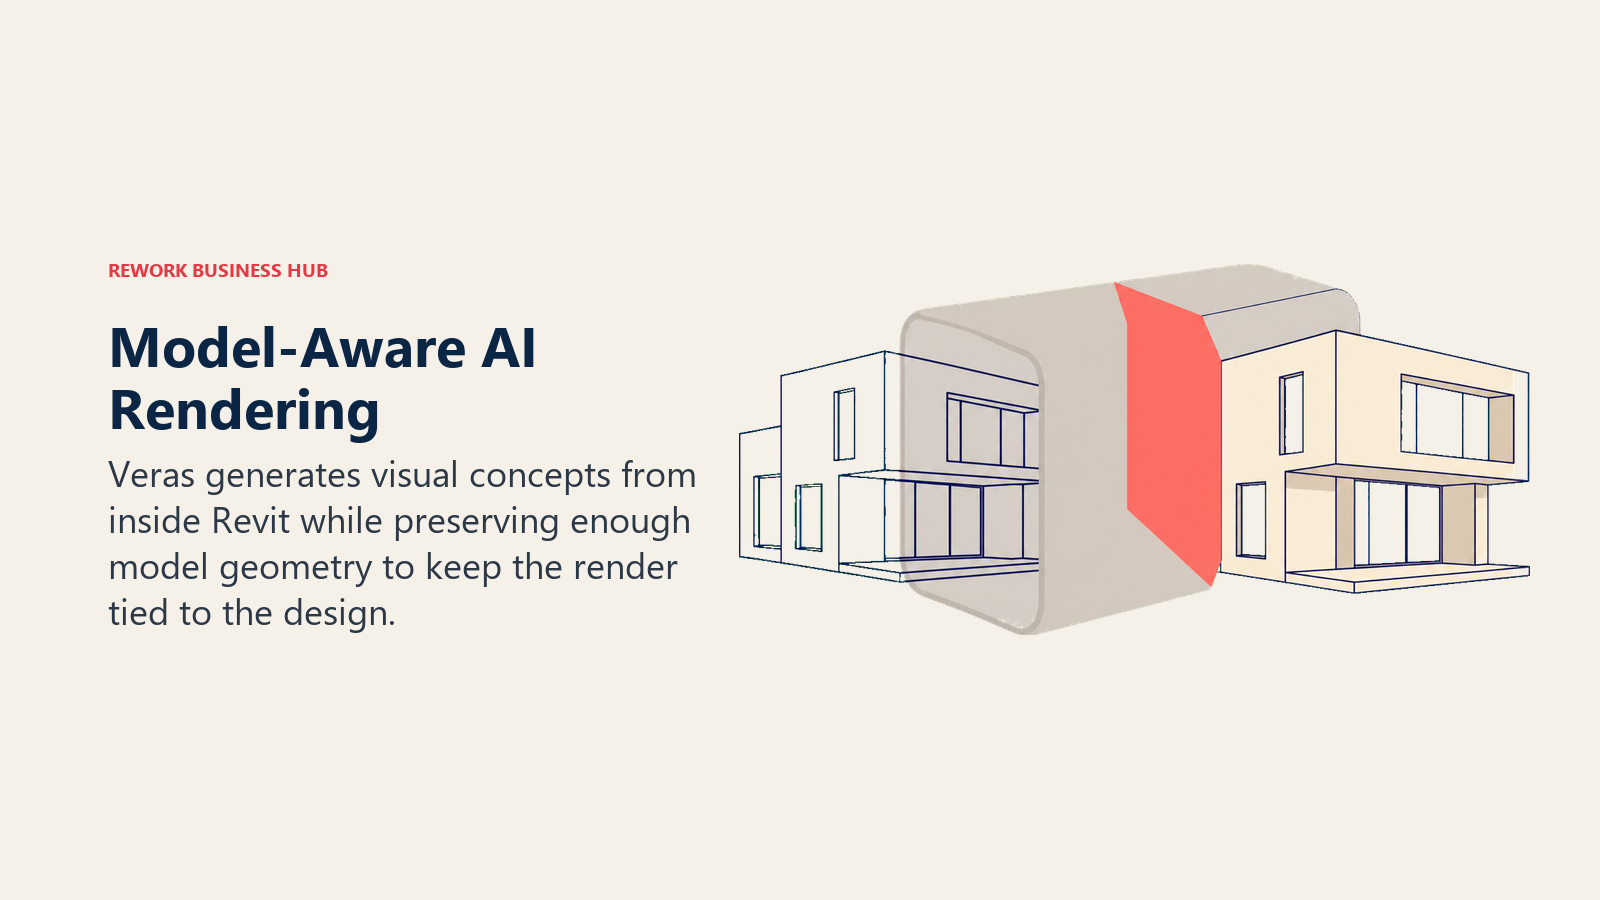
The honest limitation is photorealism at the technical end: Veras is strong for concept visualization, schematic-design imagery, and client-facing renders, but it isn't meant to replace a ray-traced render for as-built or highly technical documentation. For teams weighing it against browser-based alternatives, our best AI image generators in 2026 roundup covers the general-purpose tools it competes with on style, if not on model accuracy.
| What you get | What you don't |
|---|---|
| True model-aware rendering, preserves your actual geometry | Not a replacement for ray-traced, technical-precision renders |
| Works inside Revit, SketchUp, and Rhino, plus a web app | Named licenses run $29 to $59/mo per seat |
| Free trial (30 renders over 15 days) to test quality first | Style consistency across a full render set takes practice |
| Student licensing available at $149/yr | Floating license pricing adds complexity for larger teams |
Pricing: Named license $29 to $59/mo; floating license $51/mo; student license $149/yr; free trial (30 renders, 15 days)
Best for: Teams that need fast, model-accurate concept renders directly from their Revit, SketchUp, or Rhino files
11. LookX: Cloud AI Rendering Without a Plugin
LookX takes the browser-first approach to AI rendering: upload a sketch, photo, or model export, and it returns a photorealistic architectural render without installing any plugin, though SketchUp and Rhino extensions exist for teams that want tighter integration. It's built specifically around architectural datasets rather than a general-purpose image model, which shows up in more consistent, on-brief results for building exteriors and interiors.
The free tier's 100 credits are enough to test output quality, and the $20/month plan unlocks unlimited generations plus 580 monthly credits for training and upscaling. Compared to Veras, LookX has fewer architecture-specific workflow presets and a lighter native BIM connection, making it a better fit for firms that want quick renders from an image rather than a deep model-based pipeline.
| What you get | What you don't |
|---|---|
| No software install required, works in the browser | Fewer architecture-specific presets than Veras |
| Free tier (100 credits) to test before paying | Lighter BIM/model integration than plugin-based rivals |
| Unlimited generations on the $20/mo plan | Best suited to image-in, image-out workflows |
| SketchUp and Rhino plugins available for tighter workflows | Annual plan credit allotment is the same as monthly |
Pricing: Free (100 credits); $20/mo (unlimited generations, 580 credits/mo); $199/yr
Best for: Firms that want fast architectural renders from a sketch or model export without installing new software
12. Midjourney: Most Distinctive Concept Art for Early-Stage Pitches
Midjourney isn't an architecture tool in the way the rest of this list is, it's a general-purpose AI image model that happens to produce the most visually striking, least generic-looking concept imagery of anything covered here. Architects reach for it specifically at the earliest, most exploratory stage of a project, moodboards, material studies, atmosphere, when the goal is inspiration rather than an accurate representation of a real design.
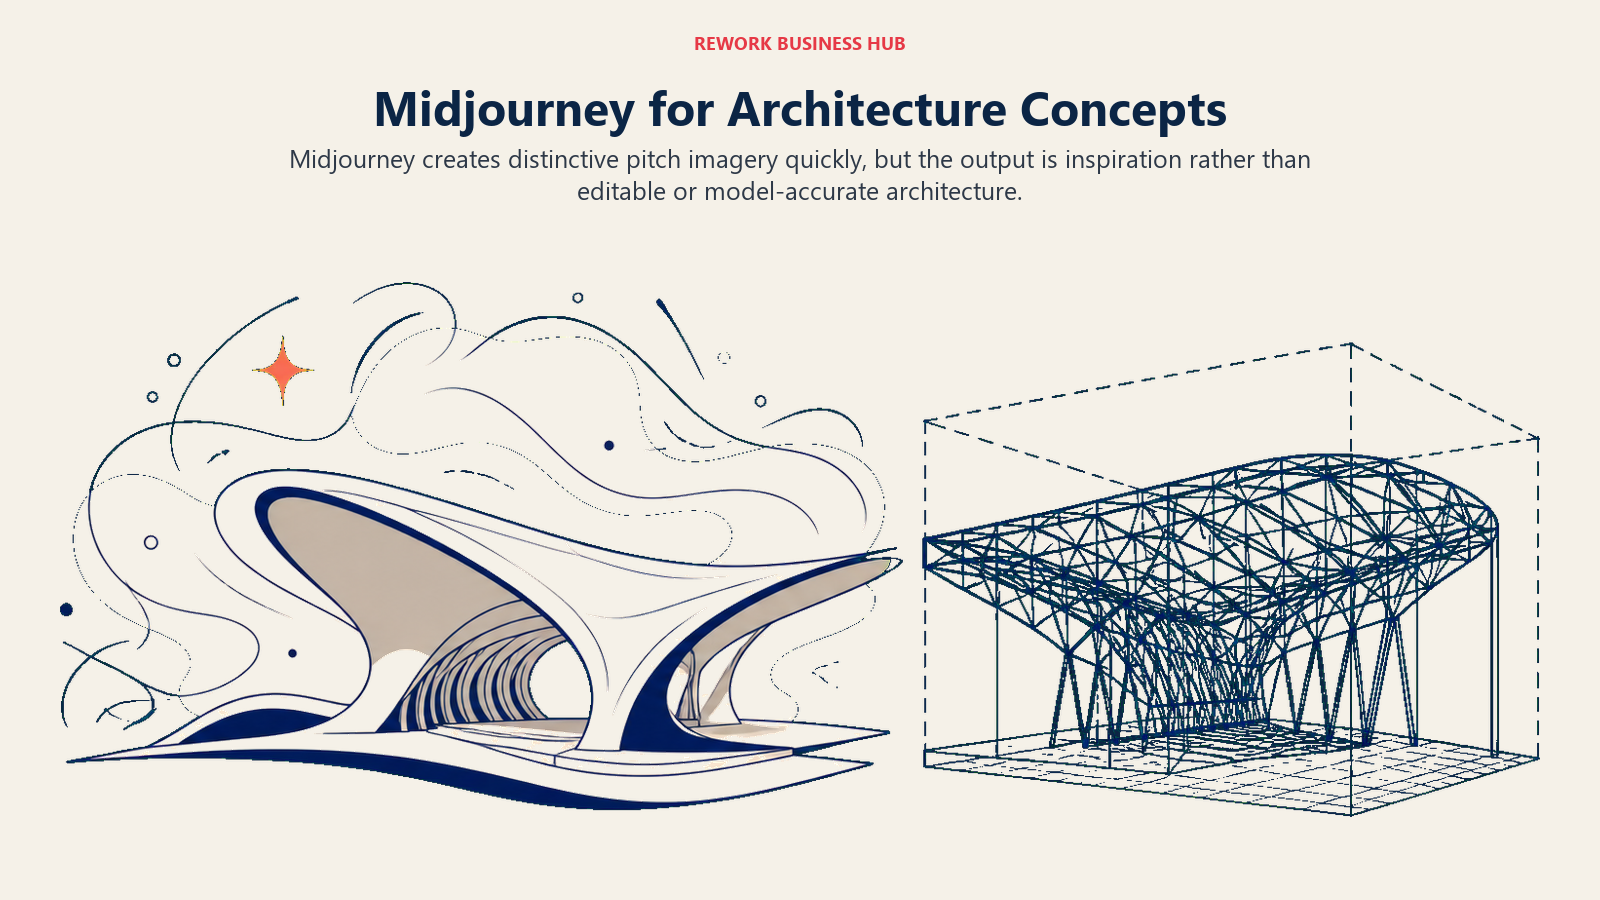
The limitation is exactly what you'd expect: zero spatial or model accuracy, no connection to an actual site or floor plan, and no guarantee the generated forms are structurally buildable. It's a concepting tool, not a planning tool, and should never be presented to a client as a representation of the actual design. For firms building out branded pitch decks and marketing materials around that early concept work, our best AI graphic design tools in 2026 guide covers the layout and branding side that Midjourney doesn't touch.
| What you get | What you don't |
|---|---|
| Most distinctive, least template-like concept imagery | No spatial accuracy or connection to a real model |
| Unlimited relaxed-mode generation on Standard and up | Not usable for technical or client-deliverable accuracy |
| Widely used by designers for early-stage inspiration | No free trial; subscription required from day one |
| Commercial use rights on every paid plan | Requires careful prompting to get architectural coherence |
Pricing: Basic $10/mo; Standard $30/mo; Pro $60/mo; Mega $120/mo (20% off with annual billing)
Best for: Early concept exploration and moodboards where the goal is inspiration, not an accurate design representation
13. ChatGPT: General-Purpose Research, Code Questions, and Visuals in One Place
ChatGPT isn't purpose-built for architecture, but it's the tool most architects already have open, and its combination of research, writing, and image generation makes it genuinely useful for the parts of the job that aren't pure design: drafting a client email, summarizing a zoning ordinance, checking a general code requirement, or generating a quick concept image in the same conversation. Our Claude vs ChatGPT vs Gemini comparison covers how it stacks up against other assistants for this kind of mixed research-and-visual work.
The honest limitation is the same one that applies to Midjourney: ChatGPT's image generation is good at style and mood but far weaker than Veras or LookX at preserving an actual model's layout, proportions, or window placement. Treat it as a research and drafting assistant that also makes images, not a rendering tool.
| What you get | What you don't |
|---|---|
| Combines research, writing, and image generation in one place | Image generation is far weaker on model accuracy than Veras |
| Free tier available; no separate app to learn | Not built for BIM, Revit, or CAD file workflows |
| Useful for zoning research and code-question triage | General-purpose, not a substitute for licensed code review |
| One assistant across design, writing, and planning tasks | Roughly 50 images per 3-hour window on Plus, not unlimited |
Pricing: Free; Plus $20/mo; Pro $200/mo
Best for: Architects who want one assistant for research, writing, code questions, and quick concept visuals
14. Delve (Sidewalk Labs/Google): A Legacy Worth Knowing, Not Buying
Delve deserves a mention because it still shows up in searches for AI urban design tools, even though it's no longer available as a standalone product. Sidewalk Labs launched Delve in 2020 as a generative design tool that combined AI with user priorities (sunlight, cost, views, unit count) to evaluate thousands of development scenarios, and it was used on real projects like Quintain's redesign of London's Wembley Park. Google acquired Delve in 2022 and folded its team into Google Earth, where its solar-potential and early-stage building-performance ideas live on in a different form.
If you're comparing this list against an older article that recommends Delve, that recommendation is out of date. There's no current signup path or pricing to evaluate, which is exactly why Giraffe and Autodesk Forma have effectively absorbed the use cases Delve pioneered.
| What you get | What you don't |
|---|---|
| Historical proof that generative urban design works at scale | Not available as a standalone commercial product |
| Real project track record (Wembley Park and others) | No current pricing, signup, or support path |
| Concepts live on inside Google Earth in a different form | Not a viable option to evaluate for a 2026 project |
| Useful context for why the category exists | Included here to correct outdated recommendations elsewhere |
Pricing: Not applicable; discontinued as a standalone product following Google's 2022 acquisition
Best for: Understanding the category's history, not for active use on a current project
AI Architecture Tool Buying Mistakes to Avoid
Most disappointing results in this category aren't a tool-quality problem, they're a mismatch between the tool and the actual job, or a firm skipping the licensed-professional review step AI can't replace. Before you commit budget, check the mistakes below against what you're really trying to do.
| Mistake | What It Looks Like | What to Do Instead |
|---|---|---|
| Submitting AI-generated plans without professional review | Sending a Maket or ARCHITECHTURES layout straight to permitting | A licensed architect must verify code, egress, and structural feasibility before submission |
| Buying an enterprise feasibility platform for one small site | Committing to a $10,000/yr Site Solver plan for a single project | Start with a lower-cost tier like TestFit's Parking Solver or a free option |
| Treating AI renders as construction documents | Using a Veras or LookX render as a technical drawing | Use AI renders for concept and marketing only; CDs still come from Revit or CAD |
| Ignoring BIM handoff requirements | Choosing a tool whose output never reaches your actual model | Prioritize tools like Finch 3D or Forma Building Design that hand off cleanly to Revit |
| Skipping the free tier before paying | Committing to a Business or Enterprise plan on day one | Test real workflow fit with a free tier or trial credits first |
| Confusing concept art with a buildable design | Presenting Midjourney or ChatGPT output as the actual project | Use general image tools for early inspiration, then a spatial tool for the real design |
| Budgeting design tools but ignoring documentation bottlenecks | Buying a generative design tool while CDs are still hand-drafted | Evaluate a documentation tool like SWAPP separately from the design-phase tools |
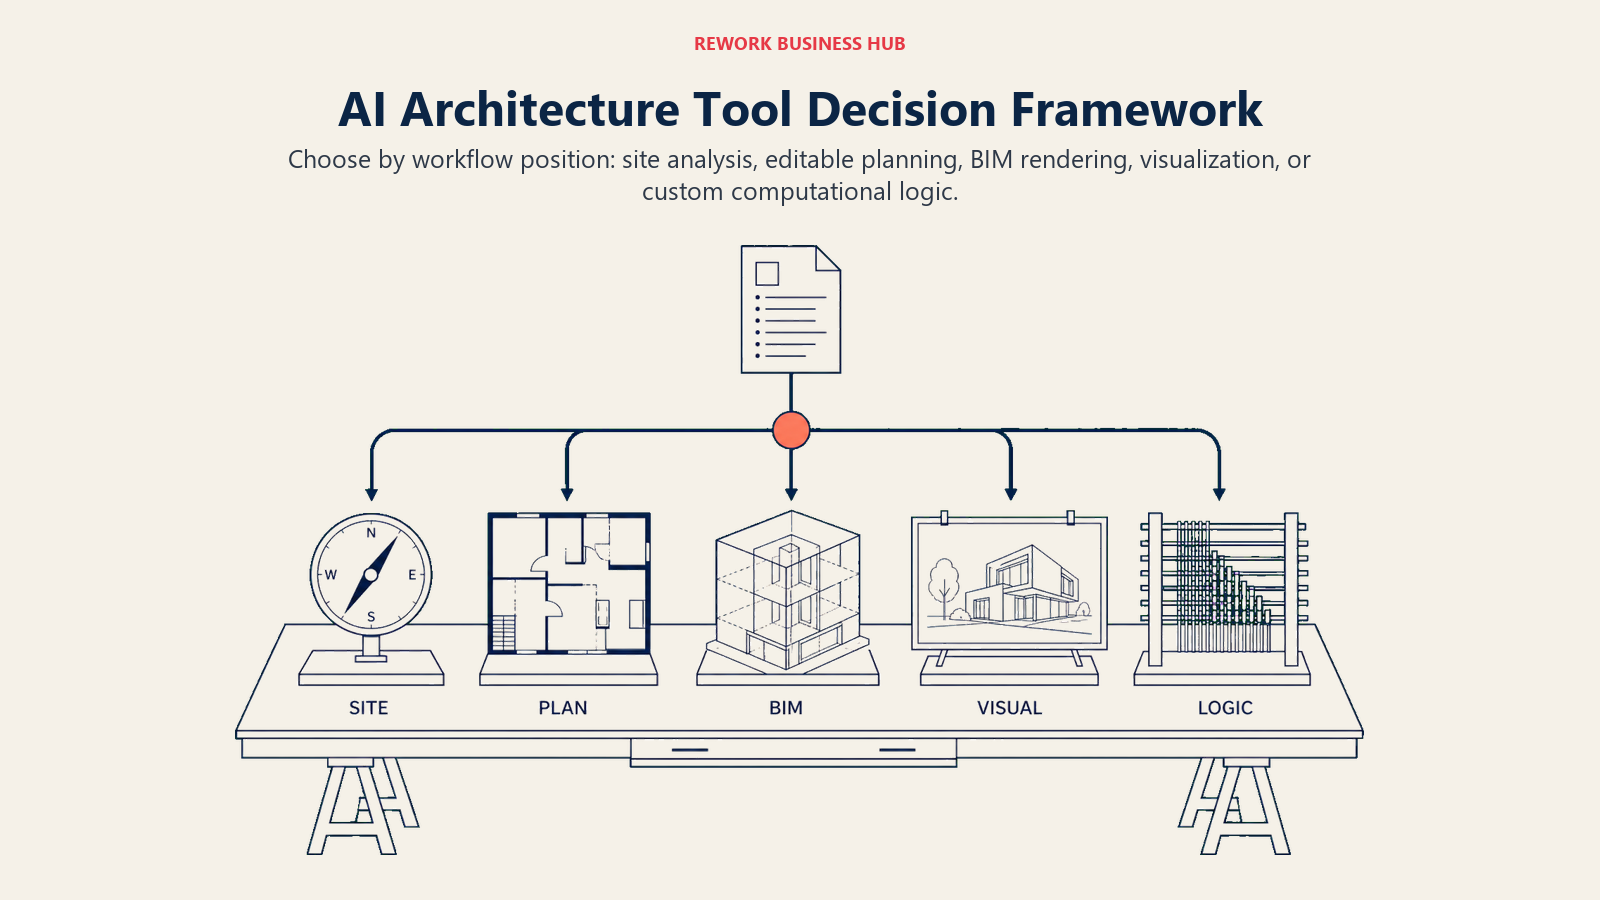
Decision Framework
Use this table as your final filter. Match your actual bottleneck to the right tool.
| If you need... | Pick... | Why |
|---|---|---|
| Site feasibility that flows straight into Revit | Autodesk Forma | Native AEC Collection integration; Building Design is free for Revit users |
| High-volume, zoning-aware residential floor plans | ARCHITECHTURES | Purpose-built for scale, processing 110k+ units a month |
| Developer-grade parking and unit-mix feasibility | TestFit | Fastest way to test whether a site pencils out |
| A cheap, real, editable floor plan to start with | Maket | Genuinely usable free tier, conversational editing |
| Generative massing that outputs a real BIM model | Finch 3D | Direct Rhino/Revit/Grasshopper integration |
| To build your own firm-specific generative logic | Hypar | Platform for custom space-planning functions |
| Real-time feasibility across multiple sites | Giraffe | Live metrics update as you sketch |
| Automated energy, daylight, and carbon analysis | cove.tool | Cuts energy modeling from 150 hours to 30 minutes |
| To stop hand-drafting construction documents | SWAPP | Automates up to 80% of CD production |
| Model-accurate AI rendering from Revit or SketchUp | Veras | Diffusion rendering grounded in your actual geometry |
| Fast browser-based rendering with no plugin | LookX | Cloud-native, no software install |
| The most creative concept art for an early pitch | Midjourney | Least generic-looking AI imagery available |
| One assistant for research, code questions, and visuals | ChatGPT | Combines planning conversation with image generation |
What to Do Next
Match the tool to the actual bottleneck before you commit budget. If you're testing whether a site works at all, start with Giraffe or TestFit's Parking Solver before paying for a full feasibility platform. If you're generating design options, try Maket's free tier or ARCHITECHTURES before assuming you need an enterprise contract. And if your real bottleneck is documentation rather than design, evaluate SWAPP on its own, that's a different budget line and a different conversation than any of the design-generation tools above. Once a design is far enough along to present, pairing a renderer from this list with a tool from our best AI video generators in 2026 guide turns a static render into a walkthrough clip clients respond to far better than a still image. Whatever you pick, keep a licensed architect in the review loop; nothing on this list is built to replace that step, and 90% of the profession still has real concerns about AI accuracy for good reason.

Principal Product Marketing Strategist
On this page
- Updated July 2026: What Changed
- Key Facts
- Quick Comparison Table
- Which Tool Fits Your Situation
- 1. Autodesk Forma: Deepest Revit Integration for Site-to-Schematic Work
- 2. ARCHITECHTURES: Zoning-Aware Residential Design at Volume
- 3. TestFit: Fastest Feasibility and Parking Studies for Developers
- 4. Maket: Cheapest Way to Generate Real, Editable Floor Plans
- 5. Finch 3D: Generative Massing With Real BIM Output
- 6. Hypar: Custom Computational Design for Firms That Want to Build Their Own Logic
- 7. Giraffe: Real-Time Urban Planning and Site Feasibility
- 8. cove.tool: Automated Energy, Daylight, and Carbon Analysis
- 9. SWAPP: Automating Construction Documentation
- 10. Veras (EvolveLAB): Model-Aware AI Rendering Inside Revit
- 11. LookX: Cloud AI Rendering Without a Plugin
- 12. Midjourney: Most Distinctive Concept Art for Early-Stage Pitches
- 13. ChatGPT: General-Purpose Research, Code Questions, and Visuals in One Place
- 14. Delve (Sidewalk Labs/Google): A Legacy Worth Knowing, Not Buying
- AI Architecture Tool Buying Mistakes to Avoid
- Decision Framework
- What to Do Next